Sign up to get new listings emailed daily! JOIN SIGN IN
Tom Grizzard
Commercial Broker
REALTOR®, GRI, CRS
(352) 504-0040
Previous ListingPREV Next ListingNEXT
Email ListingPRINT Email ListingSAVE Click to CallCALL
FEATURED LISTING
NEW TO THE MARKET
Active

5331 Grove Manor , Lady Lake, FL 32159$549,000.00
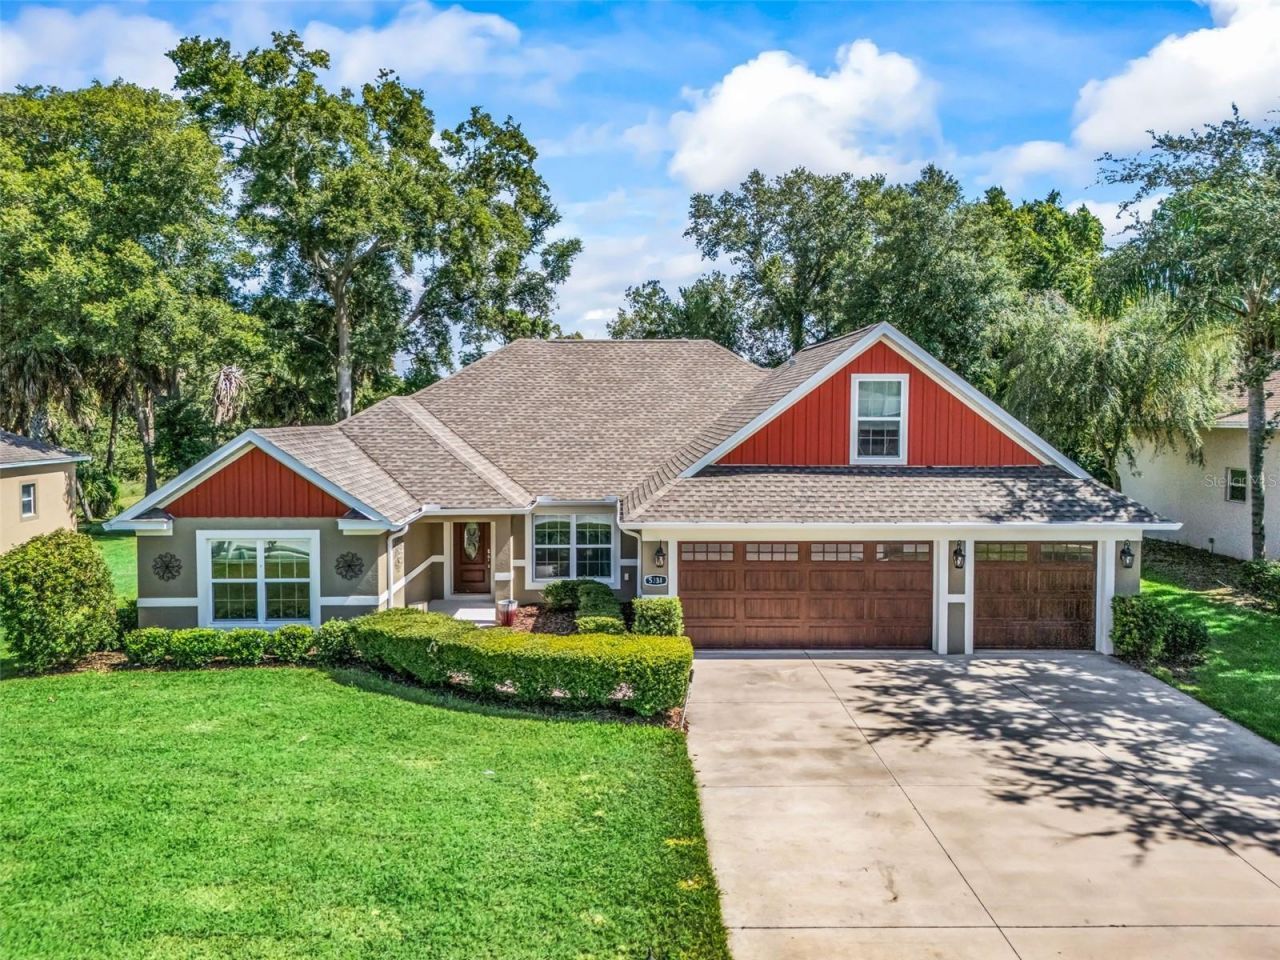
Beds: 4 Baths: 3 full Sq. Feet: 2,332 Subdivision: GROVE/HARBOR HILLS Days on Market: 16 MLS#: G5115447 View Map

Comments for 5331 Grove Manor , Lady Lake, FL 32159

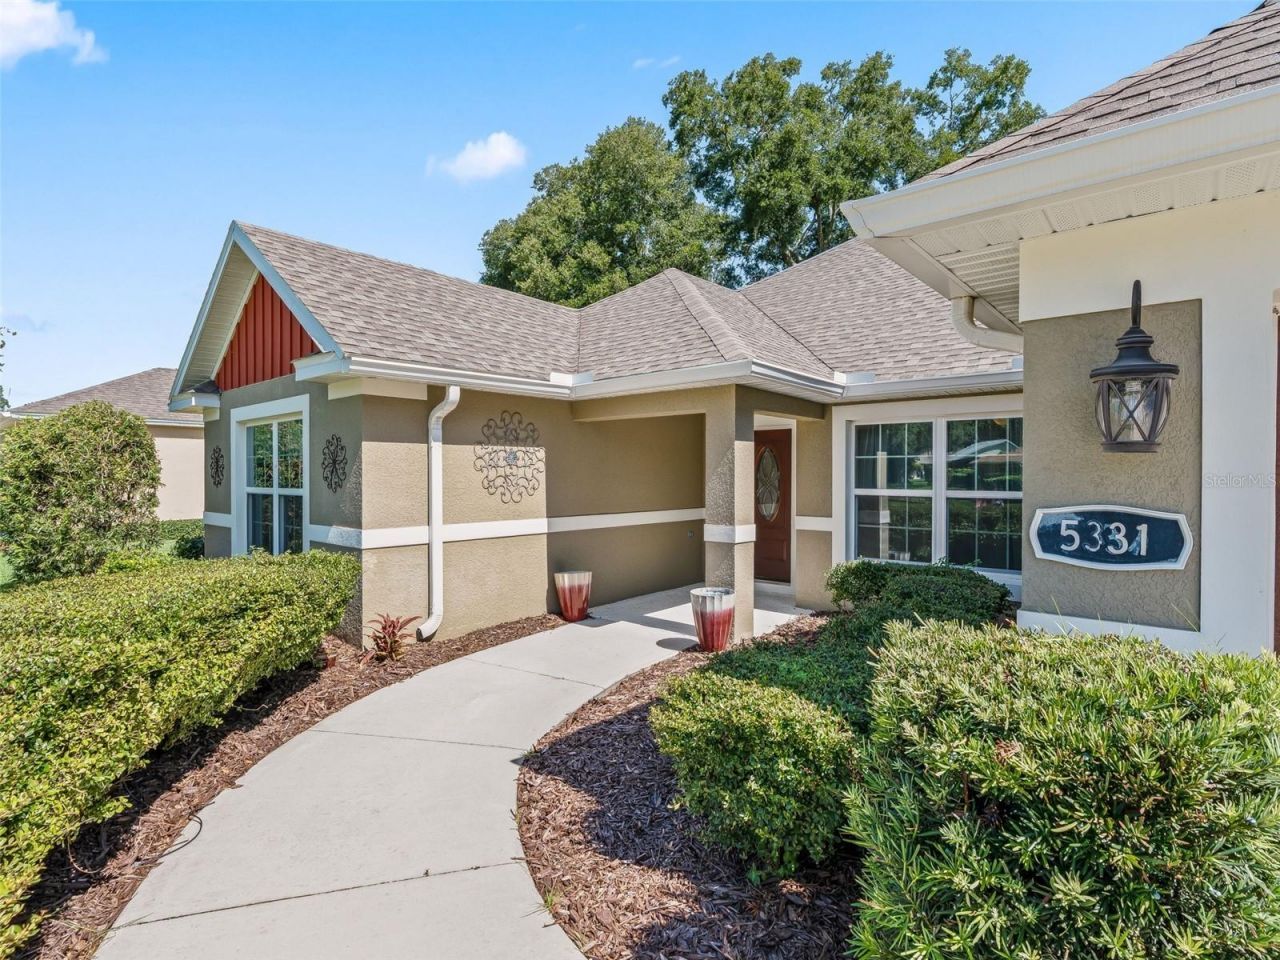
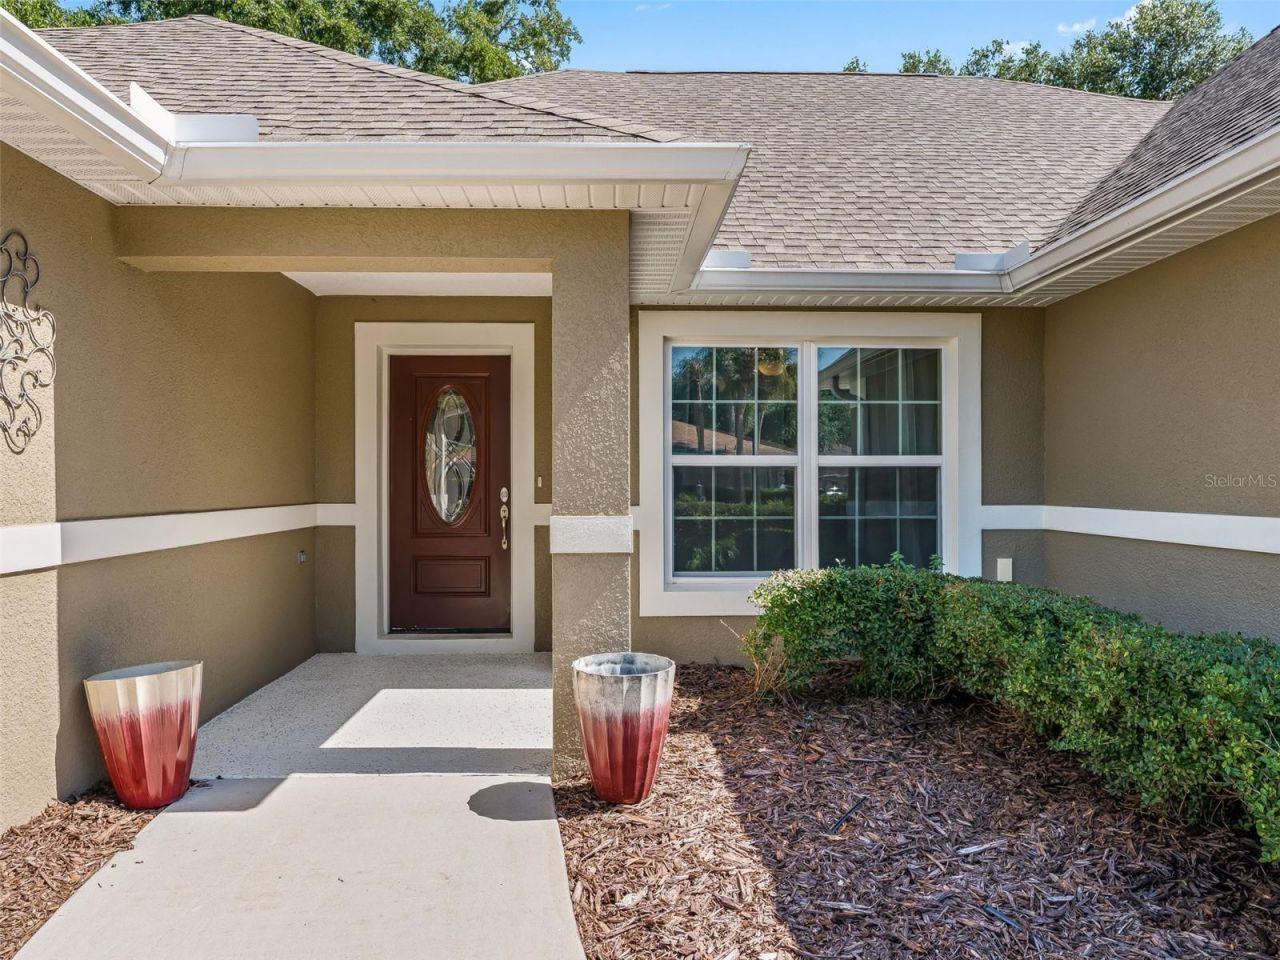
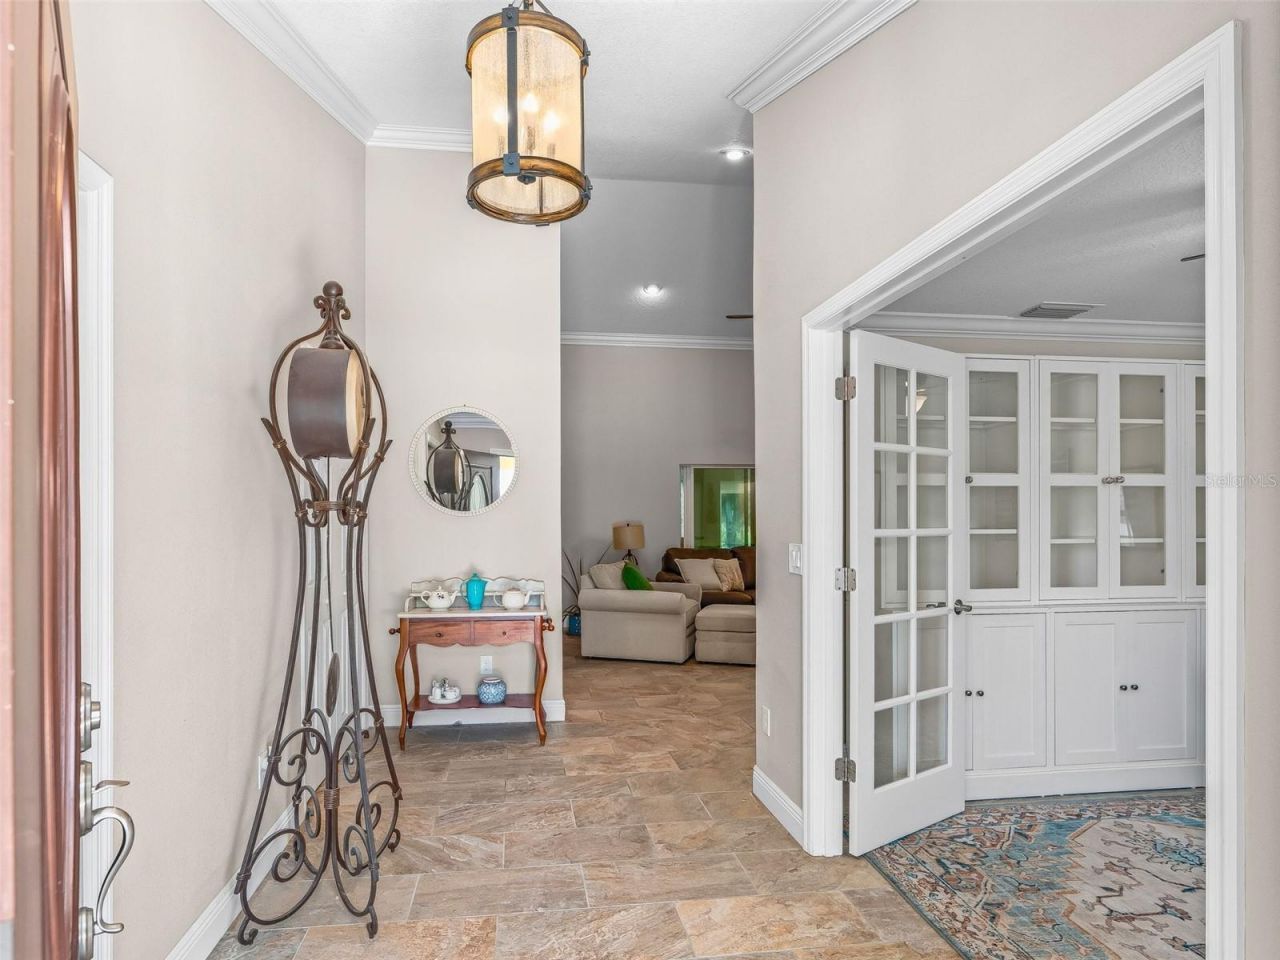
Luxury, privacy, and an exceptional lifestyle await in this beautifully crafted 2021 concrete blockand stucco home located within the prestigious gated community of Harbor Hills. Perfectlypositioned on the edge of a quiet cul-de-sac with no rear neighbors, this stunning residencebacks to a peaceful tree-lined setting, offering the privacy and tranquility today buyers desire.Designed for comfortable everyday living, this open floor plan home features fourbedrooms, three full bathrooms, and an expansive upstairs bonus room that provides endlesspossibilities as a media room, game room, home office, fitness studio, or guest retreat. Allbedrooms are conveniently located on the main level, creating a highly desirable floor plan forfamilies and those seeking single-level living. One of the bedrooms is currently configuredwithout a closet, making it equally ideal as a flex space, office, den, or guest room. One of the bathrooms offers a relaxing retreat with a spa-inspired bath feature with a unique dual-function therapeutic soaking tub and as well as a full shower. Step inside to discover Upgrades throughout, soaring cathedral ceilings, elegant crown molding, upgraded trim, granite and marble countertops, stainless steel appliances and an open-concept design filled with natural light. Beautiful tile flooring flows throughout the mainliving areas and extends into the enclosed north-facing lanai, creating a seamless connection between indoor and outdoor living.The spacious kitchen is beautifully appointed with granite countertops, abundant solid wood cabinetry, and overlooks the living and dining areas, making it the perfect gathering place for entertaining family and friends.Enjoy Florida living year-round from the enclosed north-facing lanai, complete with adjustableglass and screened panels. The private backyard backs to trees with no rear neighbors and offersplenty of room to design and build the custom pool of your dreams.Completing this exceptional property is a rare three-car garage-an uncommon and highlysought-after feature within Harbor Hills-providing generous space for vehicles, golf carts,hobbies, and storage.Residents of Harbor Hills enjoy a premier gated lifestyle with optional country club membershipoffering championship golf, tennis, pickleball, a fitness center, resort-style pool, clubhousedining and social activities. The community also features a private marina with access to LakeGriffin and the renowned Harris Chain of Lakes, making it one of Central Florida most desirabledestinations for both golf and boating enthusiasts.This exceptional home offers the perfect combination of luxury, privacy, flexible living space,and an outstanding community lifestyle.

Property Type: Residential - Single Family Model: Azalea
Additional Rooms: Bonus Room, Den/Library/Office, Family Room Number of Pets: 2
Appliances: Built-In Oven, Dishwasher, Disposal, Dryer, Electric Water Heater, Freezer, Ice Maker, Microwave, Range, Refrigerator, Washer Number of Septics: 1
Association Amenities: Clubhouse, Fitness Center, Gated, Golf Course, Maintenance, Other, Pickleball Court(s), Pool, Racquetball, Tennis Court(s) Other Equipment: Private Yard
Community Features: Clubhouse, Deed Restrictions, Fitness Center, Gated Community - Guard, Golf Carts OK, Pool, Racquetball, Restaurant, Tennis Court(s) Ownership: Fee Simple
Cooling: Central Air Patio/Porch: Patio
Days on Market: 16 Pets Allowed: Number Limit, Yes
Directions: Lake Griffin Road turn Right into Harbor Hills through first gate. Bring client through with you. First left into community Property Attached Y/N: No
Exterior: Block, Stucco Property Sub-Type: Single Family Residence
Exterior Features: Private Yard, Sliding Doors Roof Type: Shingle
Flood Zone Code: X Security: Smoke Detector(s)
Flooring: Carpet, Tile Sewer: Septic Tank
Foundation: Slab Showing Instructions: Sentri Lock Box
Garage: 3 car attached Special Sale Provisions: None
Heating: Central, Electric, Heat Pump Stories: 2.0
HOA Fee: 80.85/ Monthly Taxes: $5,421
HOA Y/N: Yes Utilities: Electricity Available, Electricity Connected, Water Available, Water Connected
Home Style: Traditional Vegetation: Mature Landscaping
Home Warranty Y/N: No Water: Public
Interior Features: Ceiling Fans(s), Crown Molding, High Ceilings, Kitchen/Family Room Combo, Open Floorplan, Solid Surface Counters, Solid Wood Cabinets, Split Bedroom, Stone Counters, Thermostat, Tray Ceiling(s), Vaulted Ceiling(s), Walk-In Closet(s) Water Access Y/N: No
Listing Terms: Cash, Conventional, FHA, VA Loan Year Built: 2021
Lot Dimensions: 0.24 Zoning: PUD
Lot Size: 0.24 Acres  
Kitchen: 16x15 Bedroom 3: 13x10
Dining Room: 15x9 Bedroom 4: 12x10
Living Room: 23x16 Bonus Room: 20x16
Primary Bedroom: 17x16 Florida Room: 21x16
Bedroom 3: 13x13  

Listed By

Agency Name: ERA GRIZZARD REAL ESTATE

agent picture

Shown By

Agent Name: Tom Grizzard Commercial Broker
Agent Phone: (352) 504-0040

Schedule a showing...
or ask questions!

Tom Grizzard
Call: (352) 504-0040
Text: (352) 267-0669

All fields labeled with an asterisk(*) are required.

Contact Form

Mortgage Payment Calculation for 5331 Grove Manor , Lady Lake, FL 32159

  • %
  • years/fixed
  • yearly
  • yearly (estimated)
  • Est. Payment: $2,942.83 / per month

(Payments are an estimate and may vary by lender)
Disclaimer: All information deemed reliable but not guaranteed. All properties are subject to prior sale, change or withdrawal. Neither listing broker(s) or information provider(s) shall be responsible for any typographical errors, misinformation, misprints and shall be held totally harmless. Listing(s) information is provided for consumers personal, non-commercial use and may not be used for any purpose other than to identify prospective properties consumers may be interested in purchasing. Information on this site was last updated 07/30/2026. The listing information on this page last changed on 07/30/2026. The data relating to real estate for sale on this website comes in part from the Internet Data Exchange program of Delta Media Group MLS (last updated Thu 07/30/2026 2:52:56 AM EST) or Stellar MLS (last updated Thu 07/30/2026 1:58:57 AM EST). Real estate listings held by brokerage firms other than ERA Grizzard Real Estate may be marked with the Internet Data Exchange logo and detailed information about those properties will include the name of the listing broker(s) when required by the MLS. All rights reserved.

Listing data and photos distributed by MLSGRID
Member Participants (and their affiliated licensees, if applicable) shall indicate on their websites that IDX information is provided exclusively for consumers’ personal non-commercial use, that it may not be used for any purpose other than to identify prospective properties consumers may be interested in purchasing, that the data is deemed reliable but is not guaranteed by MLS GRID, and that the use of the MLS GRID Data may be subject to an end user license agreement prescribed by the Member Participant’s applicable MLS if any and as amended from time to time. MLS GRID may, at its discretion, require use of other disclaimers as necessary to protect Member Participant, and/or their MLS from liability.
Based on information submitted to the MLS GRID. All data is obtained from various sources and may not have been verified by broker or MLS GRID. Supplied Open House Information is subject to change without notice. All information should be independently reviewed and verified for accuracy. Properties may or may not be listed by the office/agent presenting the information.


Privacy Policy / DMCA Notice / ADA Accessibility

Login to My Portfolio

Pixel