Sign up to get new listings emailed daily! JOIN SIGN IN
Tom Grizzard
Commercial Broker
REALTOR®, GRI, CRS
(352) 504-0040
Email ListingPRINT Email ListingSAVE Click to CallCALL
FEATURED LISTING
Active

37414 Turner Drive , Umatilla, FL 32784$290,000.00
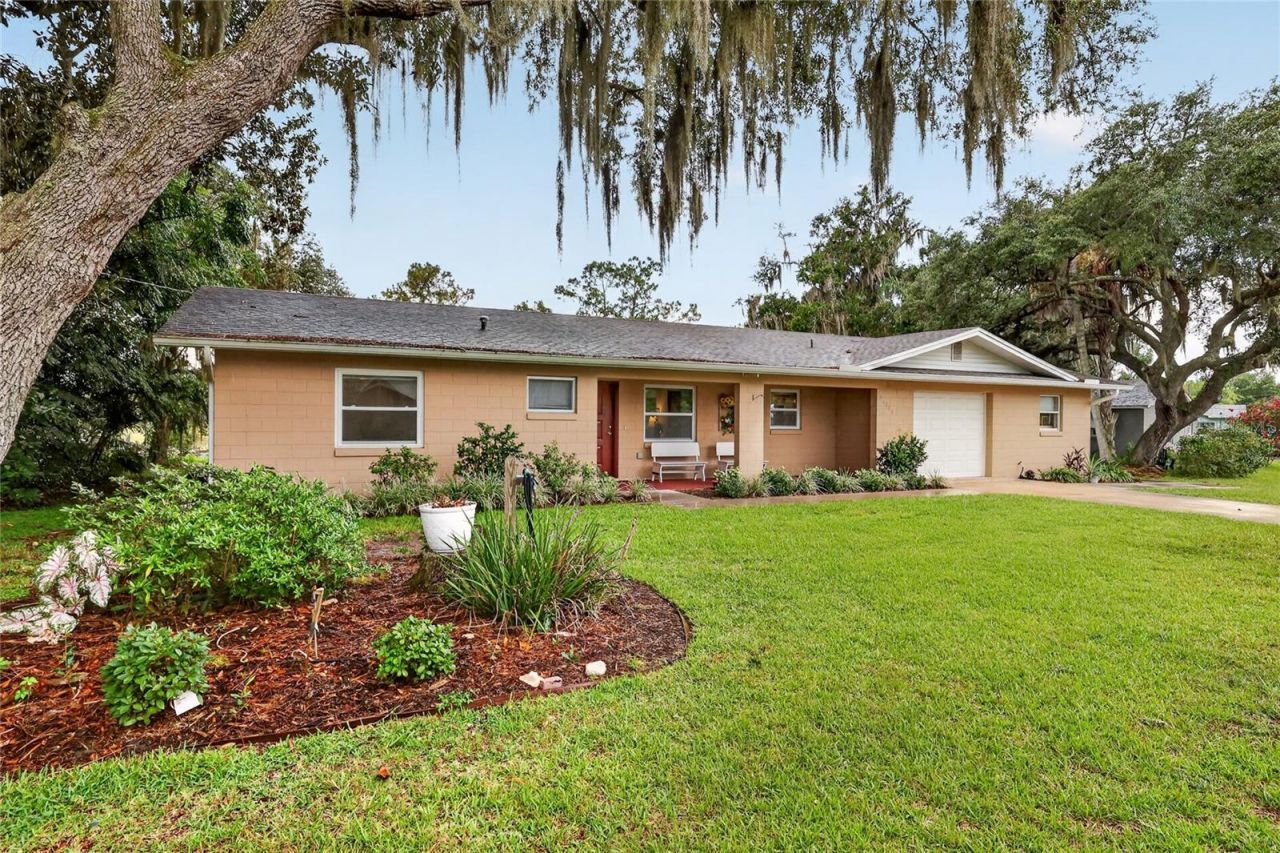
Beds: 3 Baths: 2 full Sq. Feet: 1,686 Subdivision: THREE LAKES Days on Market: 8 MLS#: G5115366 View Map

Comments for 37414 Turner Drive , Umatilla, FL 32784

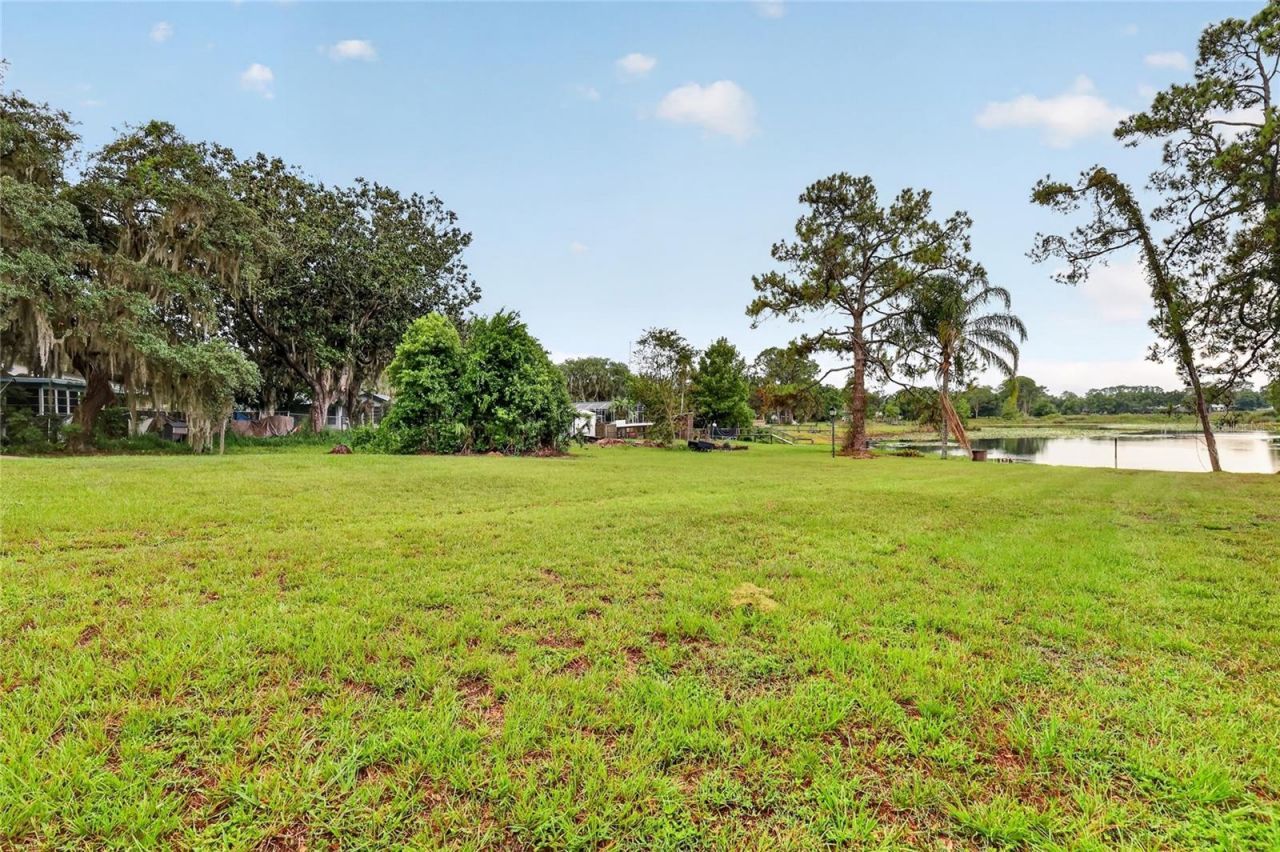
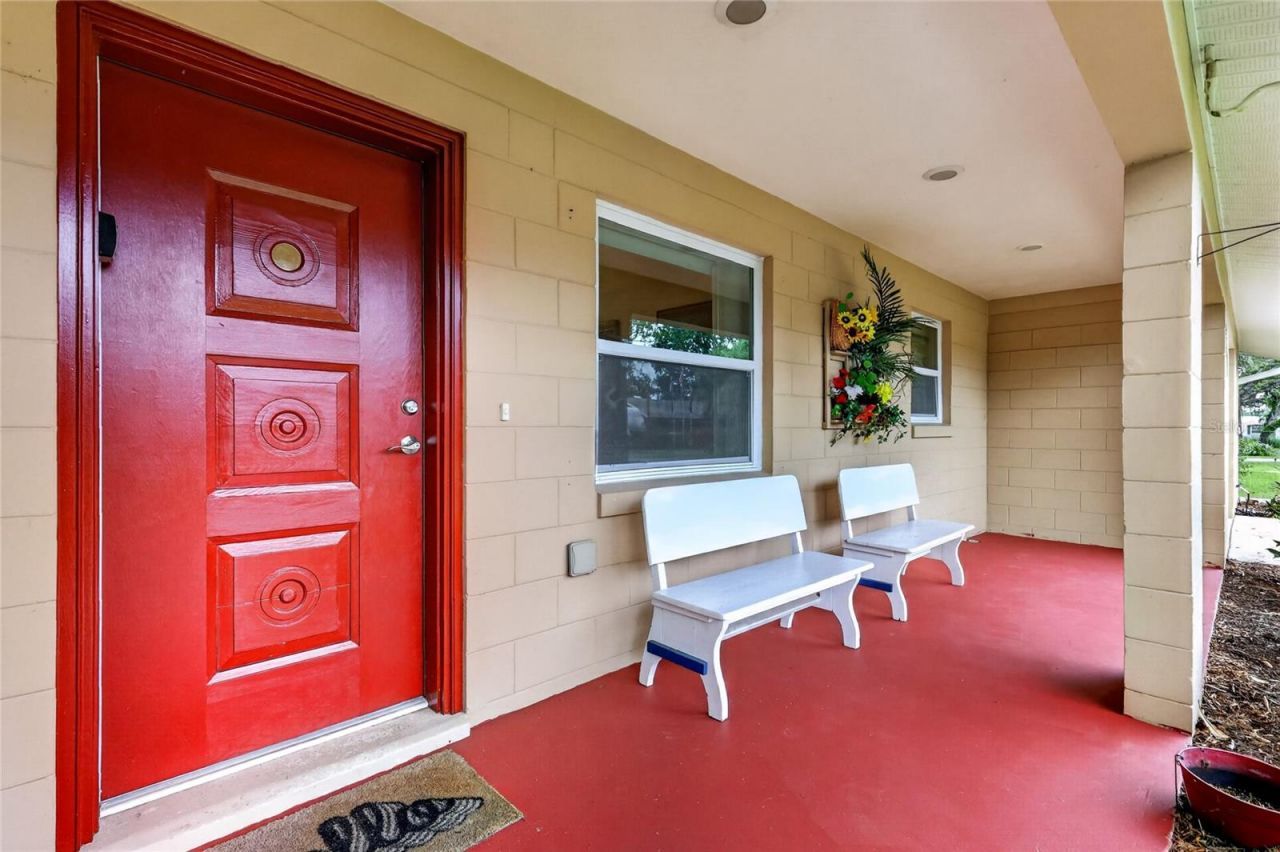
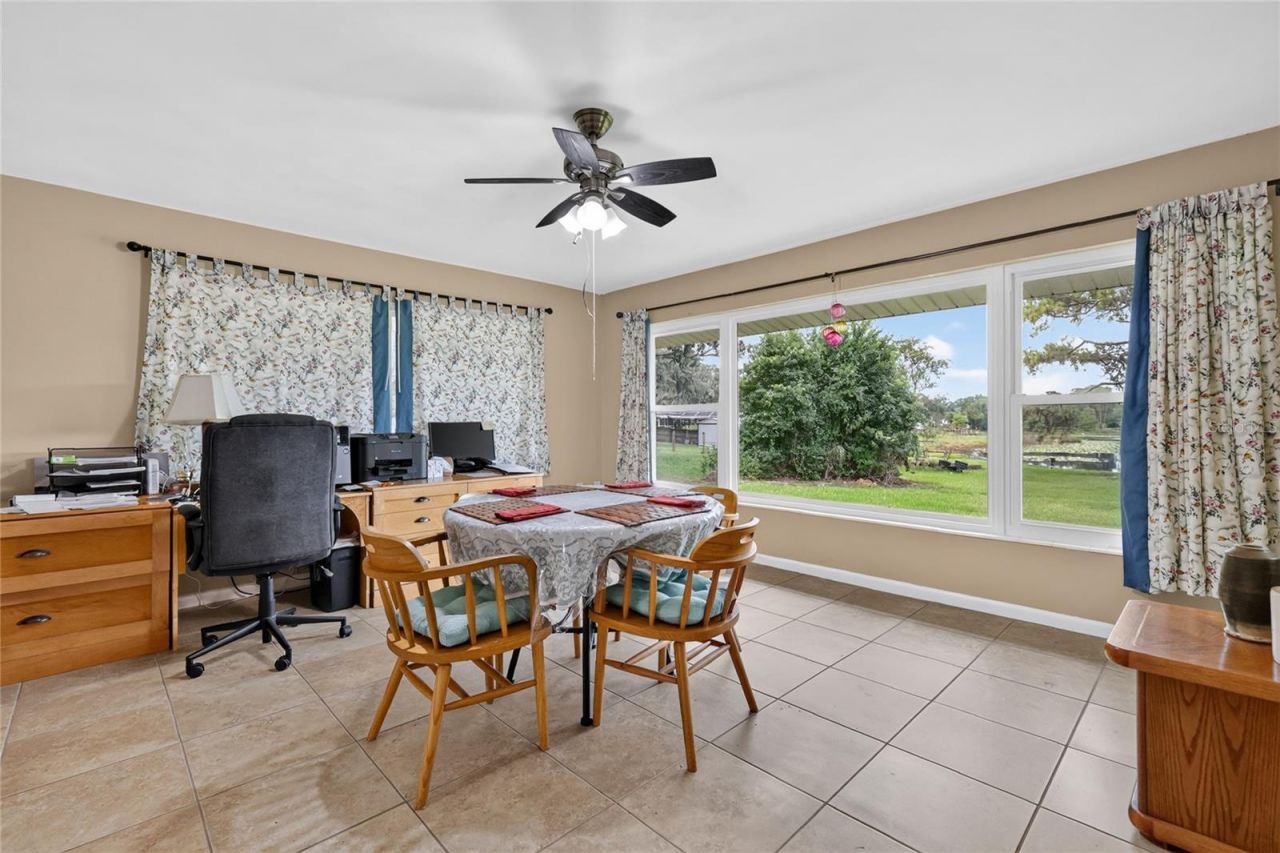
Enjoy the freedom of no HOA in the desirable Three Lakes community of Umatilla. Situated on a beautifully shaded 1/3-acre waterfront lot, this well-maintained home offers peaceful pond views, generous outdoor space, and room for all your hobbies, vehicles, boats, or RV.Inside, you'll find a bright, open floor plan with abundant natural light, ceramic tile flooring throughout the main living areas, and an updated kitchen featuring refaced cabinetry, countertops, and appliances. The spacious family room is highlighted by a large picture window overlooking the water, creating a relaxing backdrop for everyday living.Step outside to the screened porch and unwind while enjoying tranquil pond views and colorful evening sunsets beneath the canopy of majestic mature oak trees.The attached garage is equipped with air conditioning, is rewired and currently set up as a working woodworking shop, making it an ideal workspace for hobbyists or craftsmen. An adjoining room is currently being used as an additional workspace and provides additional flexibility. It could easily be used as a third bedroom, home office, fitness room, or hobby space.Major updates provide peace of mind, including Roof (2018), R30 Insulation, Drain Field (2018), HVAC (2020), and Windows (2021). Woodworking equipment is negotiable.If you're looking for space, privacy, beautiful water views, and the flexibility that comes with no HOA, this Three Lakes property is one you won't want to miss.

Property Type: Residential - Single Family Parking: Workshop in Garage
Appliances: Dishwasher, Range, Refrigerator Parking Notes: Workshop in Garage
Cooling: Central Air Property Attached Y/N: No
Days on Market: 8 Property Sub-Type: Single Family Residence
Directions: Head north on SR 19 towards Umatilla. Turn Right on Orange. Turn Left on Turner. Home will be on the Right. Roof Type: Shingle
Exterior: Block Sewer: Septic Tank
Exterior Features: Storage Showing Instructions: Supra Lock Box
Flood Zone Code: AE Special Sale Provisions: None
Flooring: Carpet, Ceramic Tile Special View Info: Water
Foundation: Slab Stories: 1.0
Frontage Pond: 35 Taxes: $2,690
Garage: 1 car attached Utilities: Electricity Connected
Heating: Central Water: Public
Home Warranty Y/N: No Water Access: Pond
Interior Features: Ceiling Fans(s) Water Access Y/N: Yes
Listing Terms: Cash, Conventional, FHA, VA Loan Waterfront Features: Pond
Lot Description: Paved Water View: Pond
Lot Dimensions: 0.33 Year Built: 1965
Lot Size: 0.33 Acres Zoning: R-6
Ownership: Fee Simple  
Bedroom 2: 13x12 Kitchen: 10x11
Workshop: 18x9 Living Room: 13x14
Primary Bedroom: 16x13 Foyer: 14x11
Family Room: 16x14  
High School: Umatilla High
Middle School: Umatilla Middle
Elementary School: Umatilla Elem

Listed By

Agency Name: ERA GRIZZARD REAL ESTATE

agent picture

Shown By

Agent Name: Tom Grizzard Commercial Broker
Agent Phone: (352) 504-0040

Schedule a showing...
or ask questions!

Tom Grizzard
Call: (352) 504-0040
Text: (352) 267-0669

All fields labeled with an asterisk(*) are required.

Contact Form

Mortgage Payment Calculation for 37414 Turner Drive , Umatilla, FL 32784

  • %
  • years/fixed
  • yearly
  • yearly (estimated)
  • Est. Payment: $1,540.04 / per month

(Payments are an estimate and may vary by lender)
Disclaimer: All information deemed reliable but not guaranteed. All properties are subject to prior sale, change or withdrawal. Neither listing broker(s) or information provider(s) shall be responsible for any typographical errors, misinformation, misprints and shall be held totally harmless. Listing(s) information is provided for consumers personal, non-commercial use and may not be used for any purpose other than to identify prospective properties consumers may be interested in purchasing. Information on this site was last updated 07/30/2026. The listing information on this page last changed on 07/30/2026. The data relating to real estate for sale on this website comes in part from the Internet Data Exchange program of Delta Media Group MLS (last updated Thu 07/30/2026 2:52:56 AM EST) or Stellar MLS (last updated Thu 07/30/2026 1:58:57 AM EST). Real estate listings held by brokerage firms other than ERA Grizzard Real Estate may be marked with the Internet Data Exchange logo and detailed information about those properties will include the name of the listing broker(s) when required by the MLS. All rights reserved.

Listing data and photos distributed by MLSGRID
Member Participants (and their affiliated licensees, if applicable) shall indicate on their websites that IDX information is provided exclusively for consumers’ personal non-commercial use, that it may not be used for any purpose other than to identify prospective properties consumers may be interested in purchasing, that the data is deemed reliable but is not guaranteed by MLS GRID, and that the use of the MLS GRID Data may be subject to an end user license agreement prescribed by the Member Participant’s applicable MLS if any and as amended from time to time. MLS GRID may, at its discretion, require use of other disclaimers as necessary to protect Member Participant, and/or their MLS from liability.
Based on information submitted to the MLS GRID. All data is obtained from various sources and may not have been verified by broker or MLS GRID. Supplied Open House Information is subject to change without notice. All information should be independently reviewed and verified for accuracy. Properties may or may not be listed by the office/agent presenting the information.


Privacy Policy / DMCA Notice / ADA Accessibility

Login to My Portfolio

Pixel