Sign up to get new listings emailed daily! JOIN SIGN IN
Tom Grizzard
Commercial Broker
REALTOR®, GRI, CRS
(352) 504-0040
Previous ListingPREV Next ListingNEXT
Email ListingPRINT Email ListingSAVE Click to CallCALL
FEATURED LISTING
NEW TO THE MARKET
Active

5809 Bounty Circle , Tavares, FL 32778$325,000.00
Beds: 3 Baths: 2 full Sq. Feet: 1,949 Subdivision: TAVARES ROYAL HARBOR Days on Market: 6 MLS#: G5115378 View Map

Comments for 5809 Bounty Circle , Tavares, FL 32778

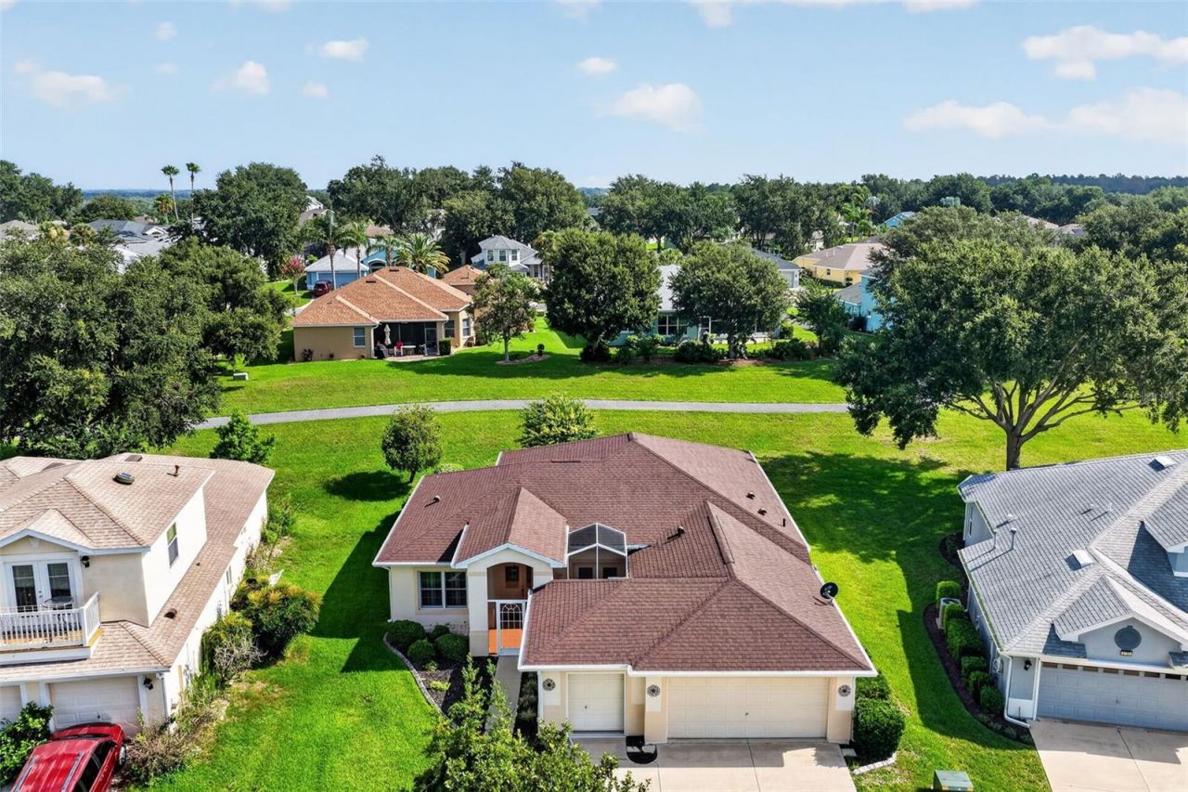
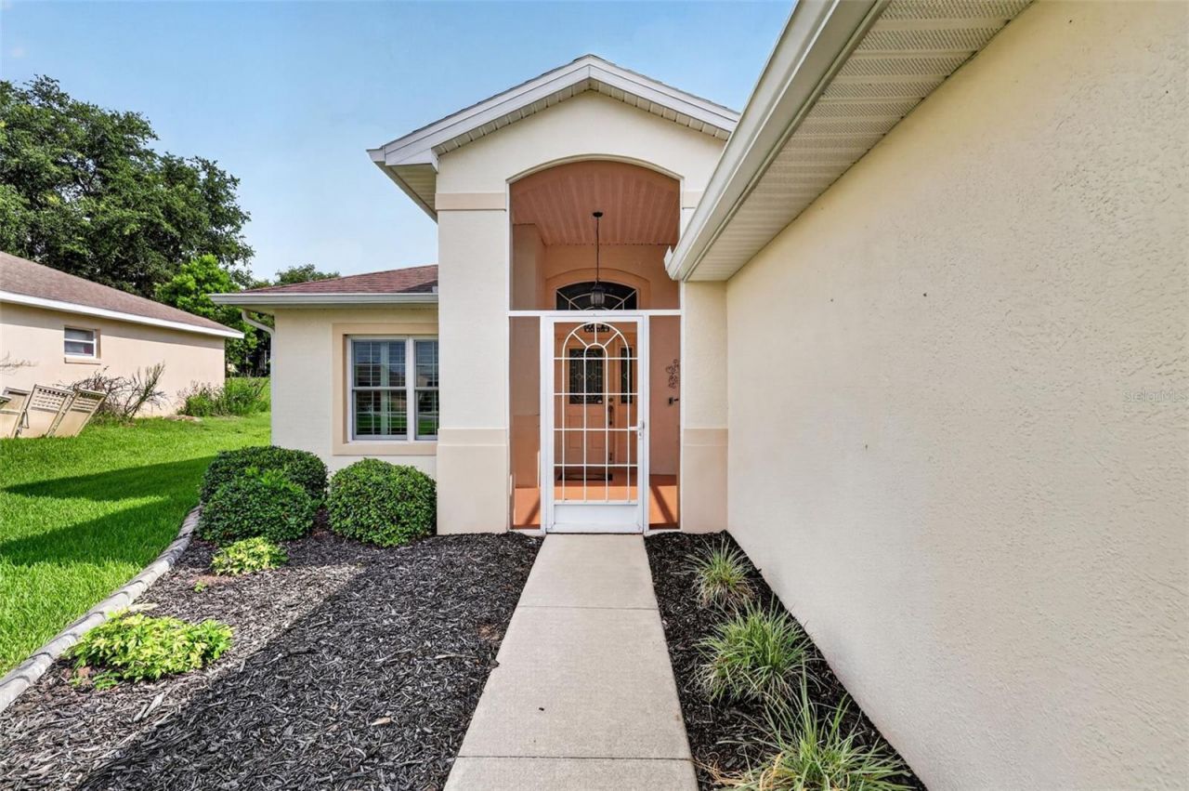
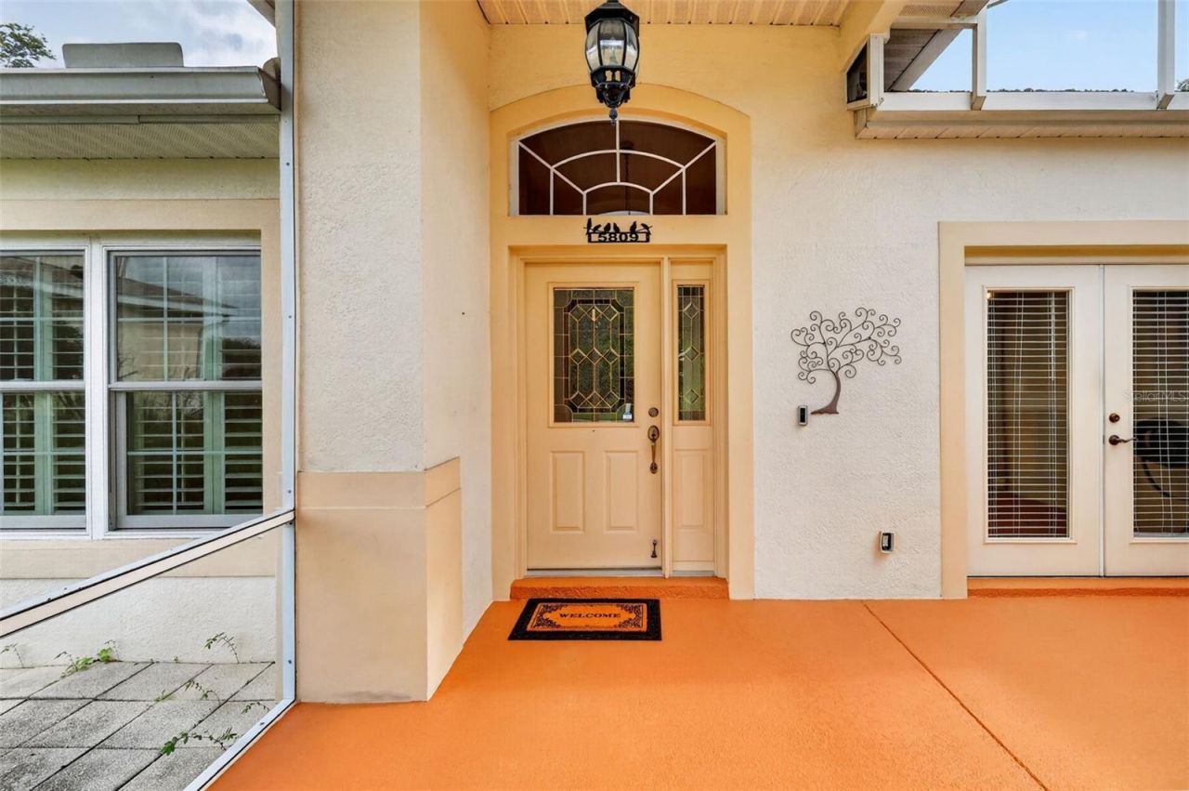
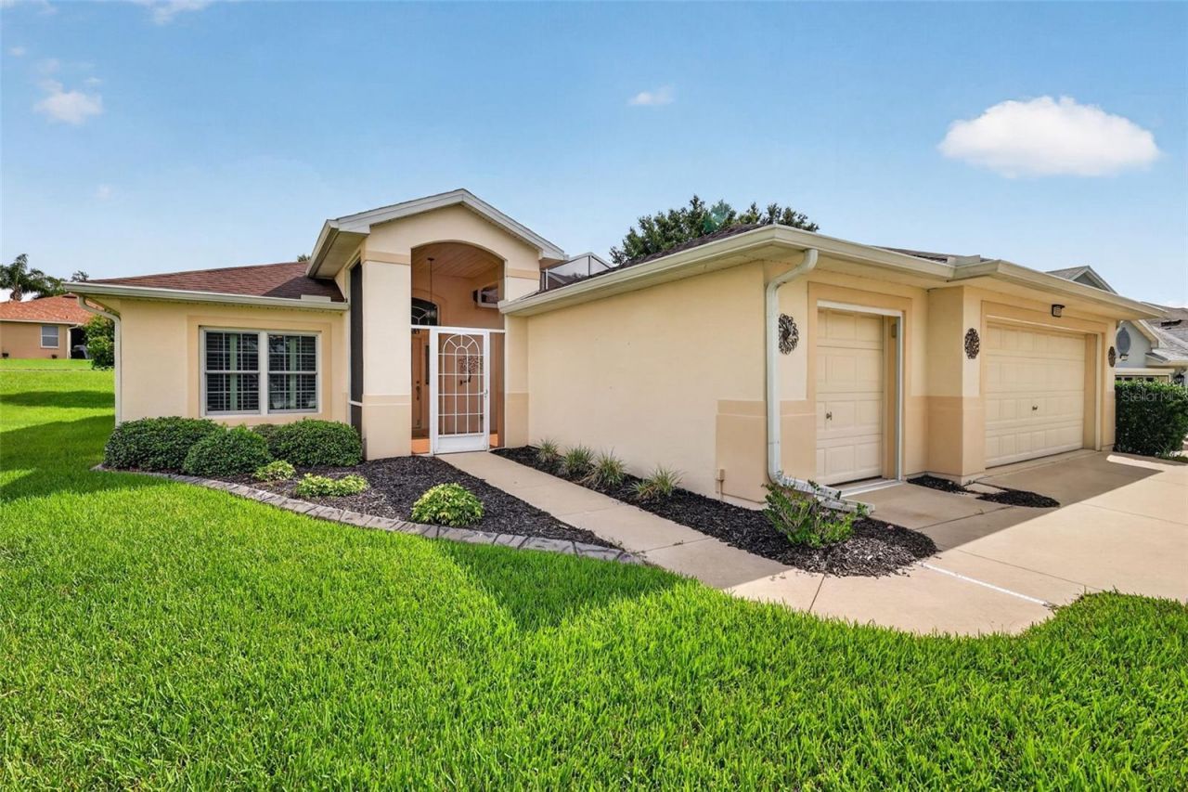
Welcome to 5809 Bounty Circle, a beautifully maintained and affordably priced three-bedroom home in Royal Harbor, a sought-after 55+ gated community along the shoreline of Little Lake Harris and the Harris Chain of Lakes. Designed for comfort, convenience, and an active Florida lifestyle, this inviting residence offers screened lanais, a two-car garage, and a bonus golf-cart garage bay-all set on a quiet, tree-lined street. Royal Harbor offers an exceptional blend of recreation and relaxation, with walking trails, tennis, pickleball, bocce ball, a Junior Olympic pool, hot tub, clubhouse, fitness center, crafts room, card room, billiards room, computer lab, catering kitchen, and convenient boat and RV storage. Whether you prefer a full social calendar or a peaceful retreat, this golf cart-friendly neighborhood makes it easy to enjoy each day your way. A paved walkway leads to the welcoming front screened lanai, where a private courtyard feel creates the perfect setting for morning coffee, container gardens, flowers, or a soothing fountain. Inside, the home opens to a bright, comfortable layout with gleaming wood floors, a neutral color palette, and generous natural light throughout the main living areas. The open living and dining area is ideal for everyday living and entertaining, with an expansive glass slider that extends the gathering space to the rear screened lanai. The kitchen combines style and practicality with abundant wood cabinetry, Corian countertops, stainless steel appliances, a spacious dining alcove with French doors to the front courtyard lanai, and a convenient pass-through window to the dining room. An adjacent laundry room provides additional storage and direct access to the oversized garage. The desirable split-bedroom floor plan provides privacy for owners and guests alike. The primary suite features wood flooring, plantation-shuttered windows, two walk-in closets, and a private en-suite bath with dual sinks, a makeup vanity, and an easy-access tiled walk-in shower. Two additional guest bedrooms share a full bathroom in the hallway. Relax in the peaceful rear screened lanai, enjoy the community amenities just moments from your door, and take advantage of convenient access to nearby towns, Orlando International Airport, Central Florida attractions, and Florida's beautiful beaches. With its welcoming setting, thoughtful floor plan, and desirable Royal Harbor lifestyle, this home is a wonderful place to call your own.

Property Type: Residential - Single Family Other Equipment: Irrigation Equipment
Additional Rooms: Inside Utility Ownership: Fee Simple
Appliances: Dishwasher, Disposal, Microwave, Range, Refrigerator, Washer Parking: Driveway, Garage Door Opener, Golf Cart Garage, Golf Cart Parking, Garage
Association Amenities: Cable TV, Clubhouse, Fence Restrictions, Fitness Center, Gated, Pool, Recreation Facilities, Spa/Hot Tub, Storage, Tennis Court(s), Vehicle Restrictions Parking Notes: Driveway, Garage Door Opener, Golf Cart Garage, Golf
Body of Water: LITTLE LAKE HARRIS Patio/Porch: Front Porch, Rear Porch, Screened
Community Features: Association Recreation - Owned, Clubhouse, Community Mailbox, Deed Restrictions, Fitness Center, Gated Community - No Guard, Golf Carts OK, Irrigation-Reclaimed Water, No Truck/RV/Motorcycle Parking, Pool, Sidewalks, Tennis Court(s) Pets Allowed: Cats OK, Dogs OK, Number Limit, Yes
Cooling: Central Air Pets Restrictions: Please check with the HOA Rules and Regulations
Days on Market: 6 Pets Size: Extra Large (101+ Lbs.)
Directions: From the intersection of US Hwy 441/SR 19 - SR19 to Royal Harbor; go thru gate, 3rd Right on traffic circle to Royal Harbor Blvd. Make a Right on Clipper, Left on Bounty. Home will be on the Left. Property Attached Y/N: No
Exterior: Block, Stucco Property Sub-Type: Single Family Residence
Exterior Features: French Doors, Rain Gutters, Sliding Doors Roof Type: Shingle
Flood Zone Code: X Senior Community: Yes
Flooring: Hardwood, Tile, Vinyl Sewer: Public Sewer
Foundation: Slab Showing Instructions: Appointment Only, Combination Lock Box, Gate Code Required, ShowingTime
Garage: 3 car attached Special Sale Provisions: None
Heating: Electric, Heat Pump Special View Info: Water
HOA Fee: 228/ Monthly Stories: 1.0
HOA Y/N: Yes Taxes: $2,663
Home Style: Florida Utilities: BB/HS Internet Available, Cable Available, Electricity Connected, Public, Sewer Connected, Underground Utilities, Water Connected
Home Warranty Y/N: No Vegetation: Mature Landscaping, Trees/Landscaped
Hot Tub: Yes Water: Public
Interior Features: Ceiling Fans(s), Eat-in Kitchen, Living Room/Dining Room Combo, Primary Bedroom Main Floor, Split Bedroom, Walk-In Closet(s) Water Access: Lake, Lake - Chain of Lakes
Listing Terms: Cash, Conventional, FHA, VA Loan Water Access Y/N: Yes
Lot Description: City Limits, Landscaped, Private, Paved Waterfront Features: Fishing Pier, Skiing Allowed
Lot Dimensions: 0.17 Year Built: 2005
Lot Size: 0.17 Acres Zoning: PD
Number of Pets: 2  
Foyer: 5x6 Bedroom 2: 11x11
Living Room: 20x18 Bedroom 3: 11x11
Dining Room: 12x8 Bathroom 2: 6x9
Kitchen: 12x11 Laundry: 6x8
Dinette: 12x11 Balcony/Porch/Lanai: 20x10
Primary Bedroom: 16x13 Balcony/Porch/Lanai: 8x18
Primary Bathroom: 16x9  

Listed By

Agency Name: ERA GRIZZARD REAL ESTATE

agent picture

Shown By

Agent Name: Tom Grizzard Commercial Broker
Agent Phone: (352) 504-0040

Schedule a showing...
or ask questions!

Tom Grizzard
Call: (352) 504-0040
Text: (352) 267-0669

All fields labeled with an asterisk(*) are required.

Contact Form

Mortgage Payment Calculation for 5809 Bounty Circle , Tavares, FL 32778

  • %
  • years/fixed
  • yearly
  • yearly (estimated)
  • Est. Payment: $1,696.60 / per month

(Payments are an estimate and may vary by lender)
Disclaimer: All information deemed reliable but not guaranteed. All properties are subject to prior sale, change or withdrawal. Neither listing broker(s) or information provider(s) shall be responsible for any typographical errors, misinformation, misprints and shall be held totally harmless. Listing(s) information is provided for consumers personal, non-commercial use and may not be used for any purpose other than to identify prospective properties consumers may be interested in purchasing. Information on this site was last updated 07/30/2026. The listing information on this page last changed on 07/30/2026. The data relating to real estate for sale on this website comes in part from the Internet Data Exchange program of Delta Media Group MLS (last updated Thu 07/30/2026 2:52:56 AM EST) or Stellar MLS (last updated Thu 07/30/2026 1:58:57 AM EST). Real estate listings held by brokerage firms other than ERA Grizzard Real Estate may be marked with the Internet Data Exchange logo and detailed information about those properties will include the name of the listing broker(s) when required by the MLS. All rights reserved.

Listing data and photos distributed by MLSGRID
Member Participants (and their affiliated licensees, if applicable) shall indicate on their websites that IDX information is provided exclusively for consumers’ personal non-commercial use, that it may not be used for any purpose other than to identify prospective properties consumers may be interested in purchasing, that the data is deemed reliable but is not guaranteed by MLS GRID, and that the use of the MLS GRID Data may be subject to an end user license agreement prescribed by the Member Participant’s applicable MLS if any and as amended from time to time. MLS GRID may, at its discretion, require use of other disclaimers as necessary to protect Member Participant, and/or their MLS from liability.
Based on information submitted to the MLS GRID. All data is obtained from various sources and may not have been verified by broker or MLS GRID. Supplied Open House Information is subject to change without notice. All information should be independently reviewed and verified for accuracy. Properties may or may not be listed by the office/agent presenting the information.


Privacy Policy / DMCA Notice / ADA Accessibility

Login to My Portfolio

Pixel